Overview
- 40826
- Property ID
- 125 m2
- Property Size
- 8,873 m2
- Property Lot Size
Description
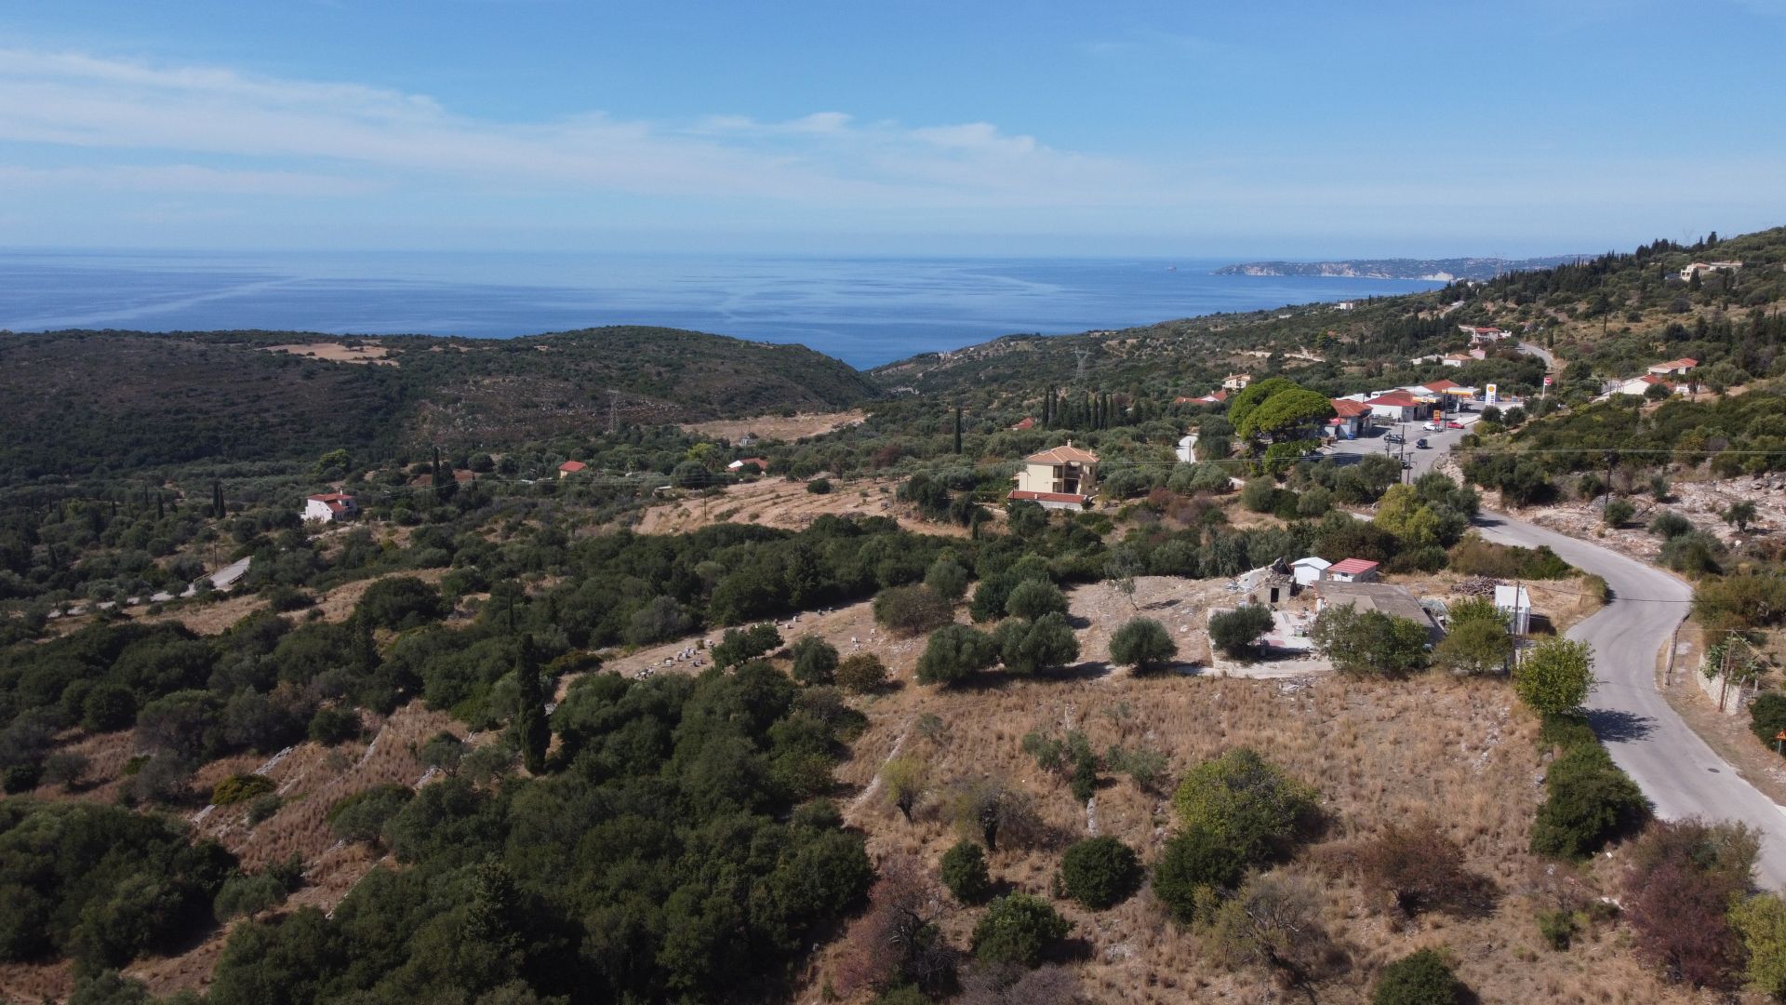
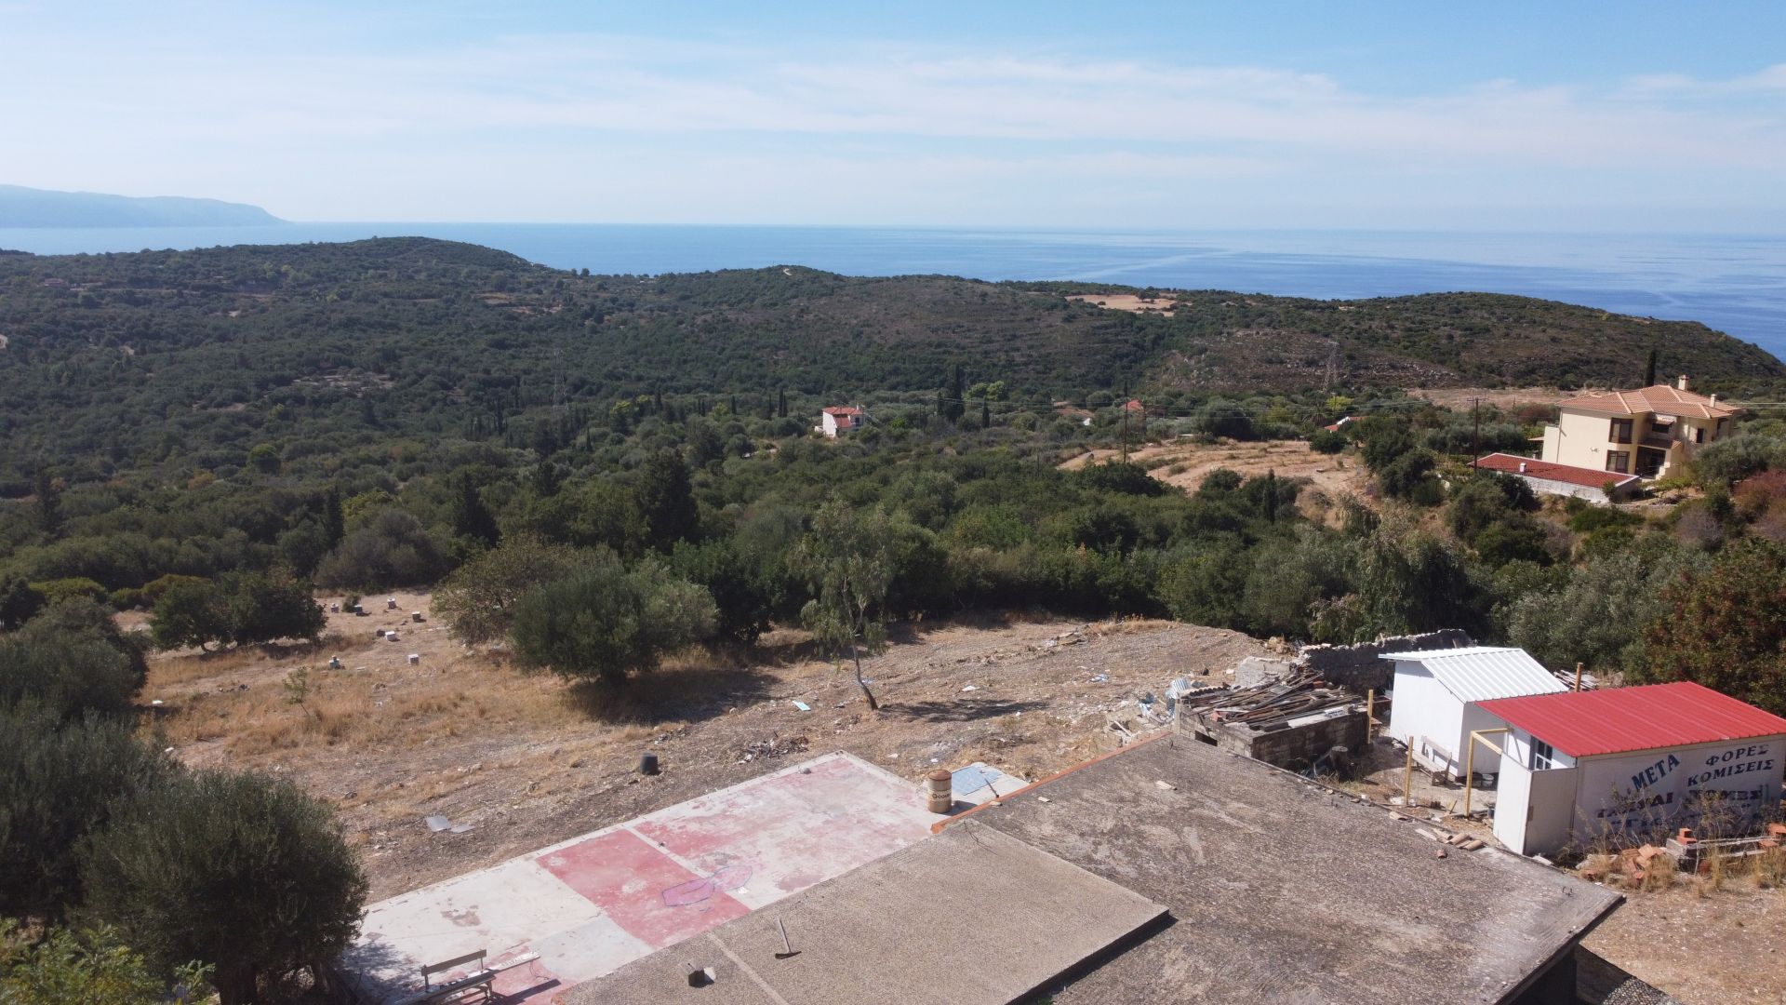
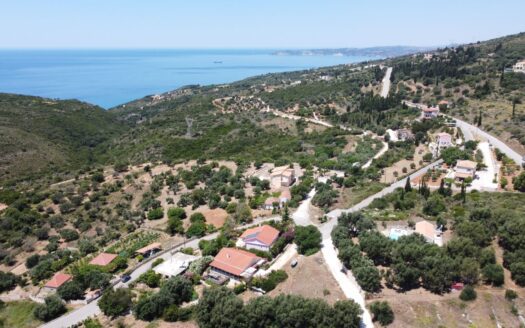
Set in a privileged position in Atsoupades, Kefalonia, this landholding of 8,873.51 m² combines existing structures, excellent accessibility and unobstructed sea views.
The property comprises 1,146.02 m² within the settlement and 7,727.49 m² outside the settlement.
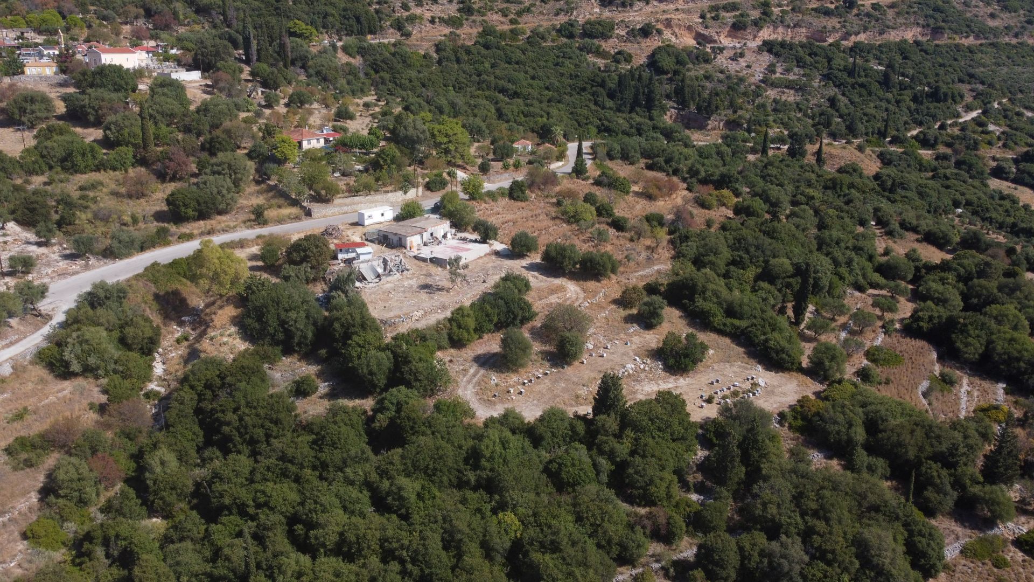
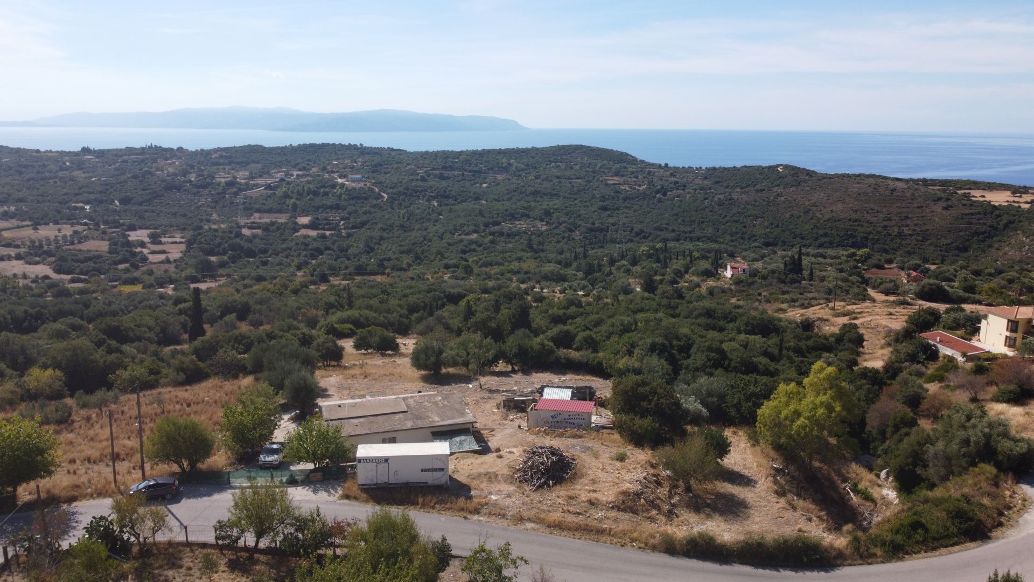
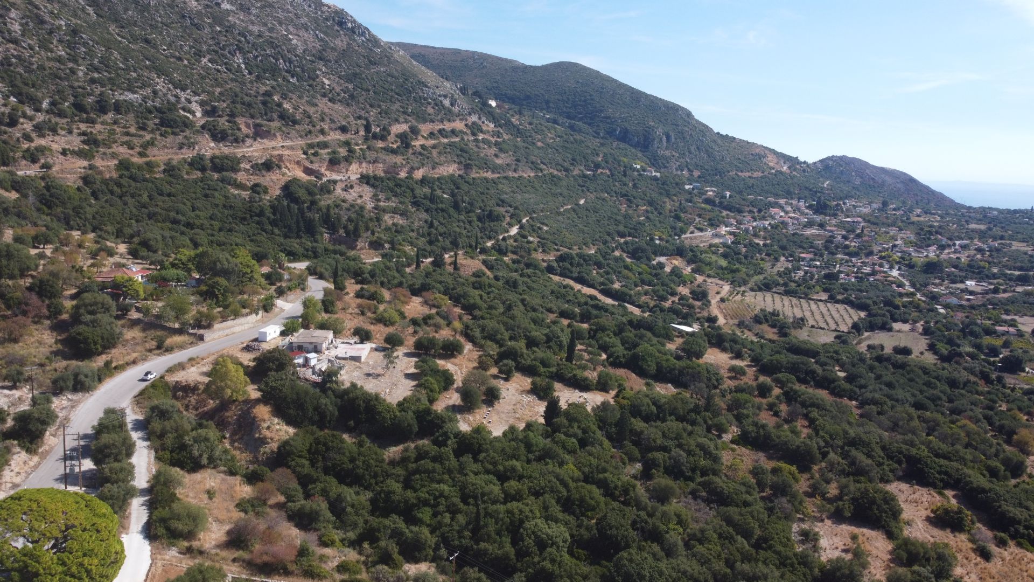
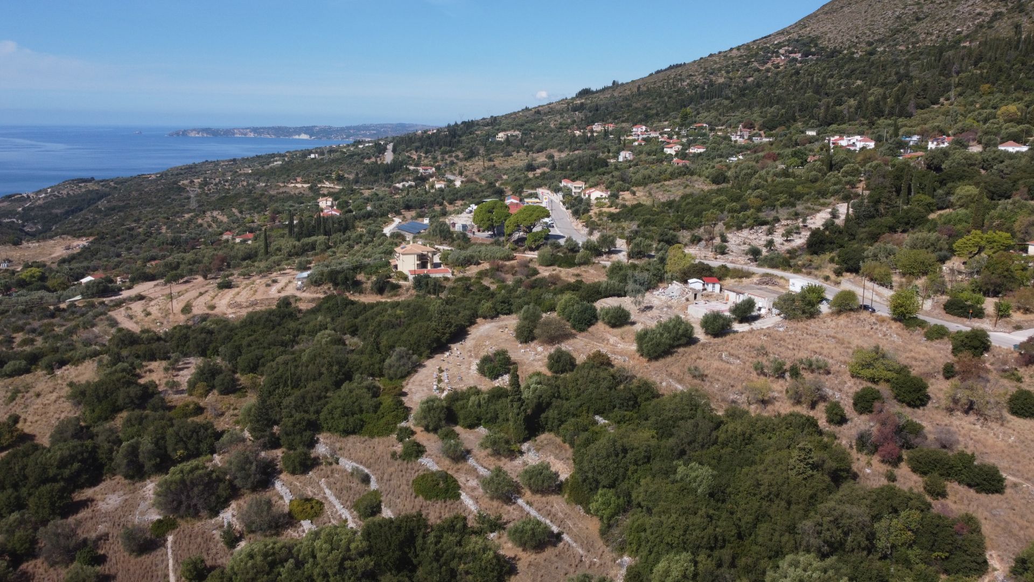
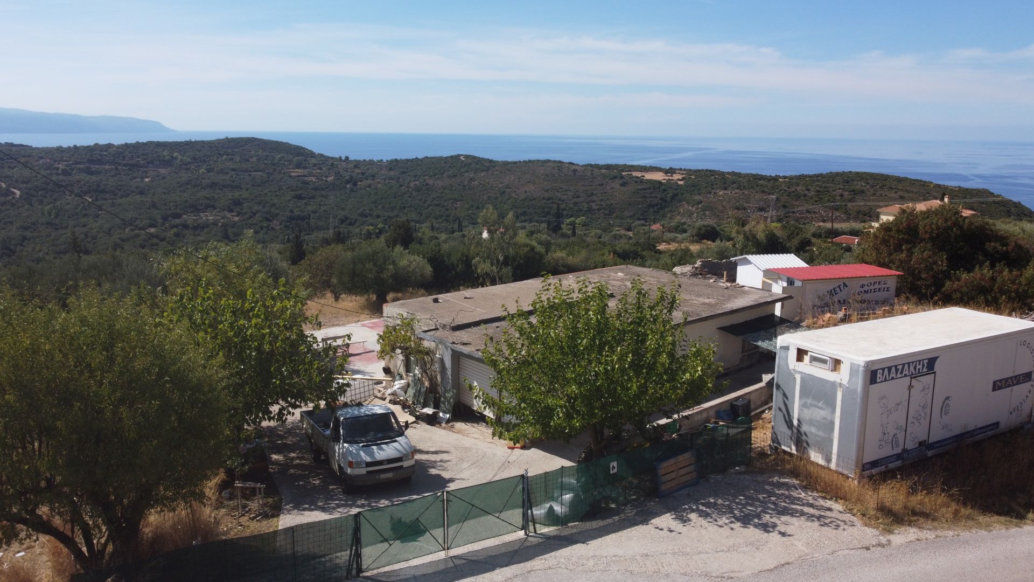
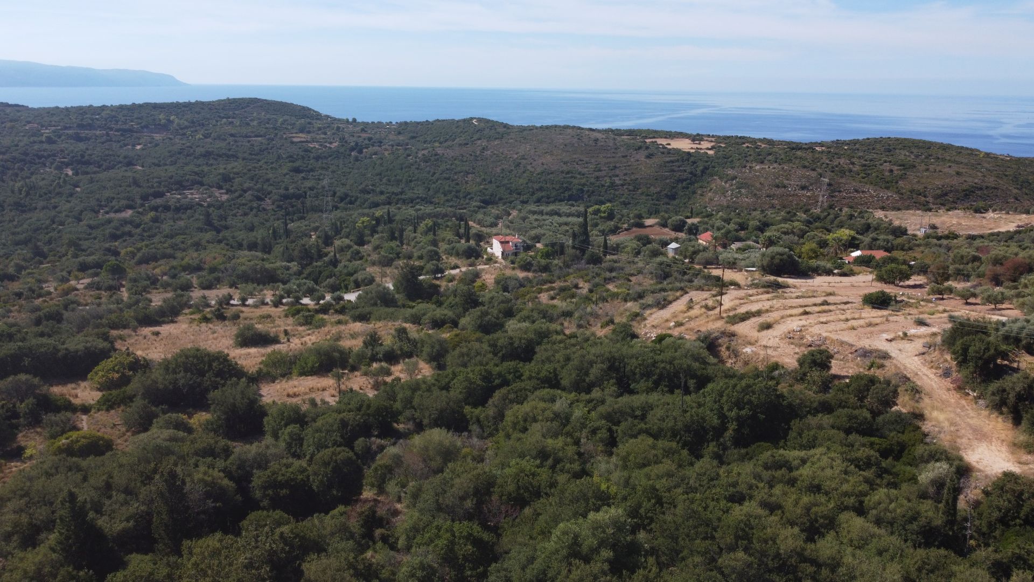
It has frontage onto a recognised provincial road, with electricity and water available. The land is relatively level at the beginning, then descends through natural terraces and levels, with olive trees adding to its natural character.
The existing structures provide an excellent foundation for a renovation and development project or private residence.
Key Features
- Total land area: 8,873.51 m²
- Within the settlement: 1,146.02 m²
- Outside the settlement: 7,727.49 m²
- Frontage onto a recognised provincial road
- Electricity and water available
- Unobstructed sea views
- Olive trees
- Naturally terraced terrain
- One existing building of 125 m²
- One existing ruin of 36.96 m²
- Total existing built area: 161.96 m²
- Total building potential: approximately 400 m²
- Remaining building potential: approximately 238.04 m²
Location, Accessibility & Distances
Located in Atsoupades, southern Kefalonia, the property enjoys a peaceful countryside setting with easy road access and panoramic sea views.
It benefits from direct frontage onto a recognised provincial road, while electricity and water are already available.
Approximate Distances
- Kateleios: 10–15 min
- Skala: 15–20 min
- Poros: 20–25 min
- Lourdas Beach: 25–30 min
- Mount Ainos: 25–30 min
- Kefalonia International Airport: 30–35 min
- Argostoli: 35–40 min
Existing Buildings & Building Potential
The property has a total building potential of approximately 400 m². It currently includes one existing building of 125 m² and one ruin of 36.96 m², providing a combined existing built area of 161.96 m².
This leaves approximately 238.04 m² of remaining building potential, creating significant scope for renovation, reconstruction and further development, subject to applicable planning regulations and approvals.
The existing building and ruin can form the basis of a future project, while the natural layout of the land and its sea views provide an attractive setting for the development of a distinctive property.
Renovation & Development Opportunities
The combination of the existing structures, remaining building potential and substantial surrounding land creates an attractive renovation and development opportunity.
The property can be reimagined according to the future owner’s needs, with the existing building and ruin potentially incorporated into a larger residential or holiday property concept.
Potential concepts include:
- Renovation of the existing 125 m² building
- Restoration or reconstruction of the 36.96 m² ruin, subject to approval
- Utilisation of the remaining approximately 238.04 m² building potential
- Creation of a spacious private residence
- Guest suites or independent living areas, subject to approval
- Terraces and outdoor living spaces
- Landscaped gardens around the existing olive trees
- Potential holiday home or boutique accommodation concept, subject to permitted use
Why Choose Atsoupades?
Atsoupades offers an authentic Kefalonian countryside setting, surrounded by olive groves and natural landscapes. Its peaceful atmosphere, elevated position and open views make it an attractive location for a private residence or holiday property.
At the same time, the area provides convenient access to the beaches, villages and main destinations of southern Kefalonia.
Key Highlights of the Area
- Unobstructed sea views
- Peaceful and private countryside setting
- Traditional Kefalonian character
- Olive groves and natural surroundings
- Easy access to southern Kefalonia’s beaches
- Close to Kateleios, Skala and Poros
- Convenient access to Argostoli and the airport
- Attractive setting for private residences and holiday homes
Building areas and development potential are subject to confirmation by the relevant engineer and applicable planning regulations.


Similar Listings
Distinctive Triangular Corner Plot in Atsoup...